
Call 01766 513162 to discuss your project
INTEGRATED LVIA FOR WALES
10.
WENTWORTH GARDEN CENTRE
HERITAGE /
REGISTERED PARK & GARDENS
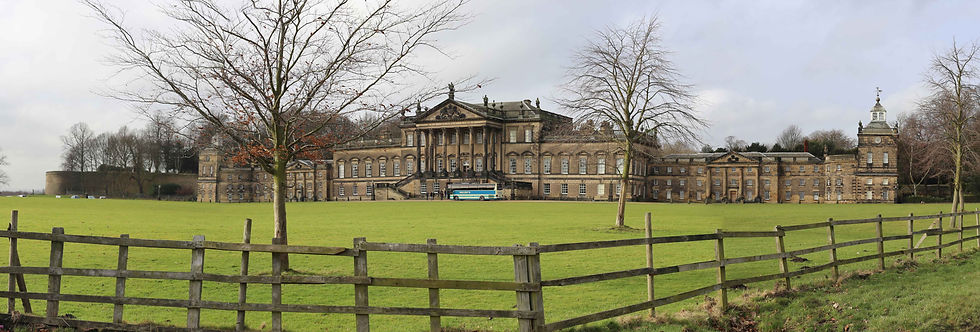
WENTWORTH GARDEN CENTRE
Garden Centre Courtyard Extension within Wentworth Woodhouse RPG Walled Kitchen Gardens
SUMMARY
Courtyard development extension within original walled kitchen gardens of Grade II Registered Park & Gardens. Site presented multiple heritage sensitivities: Grade I listed Wentworth Woodhouse 600m southeast with Humphry Repton designed landscape (1780s), Grade II listed perimeter boundary wall directly adjacent (original RGP walled kitchen garden), Wentworth Village Conservation Area abutting western boundary, Area of High Landscape Value, Green Belt, and designed views to outlier follies including Hoober Stand, Keppel's Column, Rockingham Mausoleum and Needle's Eye requiring intervisibility assessment.
KEY OUTCOMES
-
Consent granted with LVIA and wireframe photomontage demonstrating negligible effects on Grade II RPG designation; no intervisibility with Grade I Wentworth Woodhouse or outlier follies (Hoober Stand, Keppel's Column, Rockingham Mausoleum, Needle's Eye) confirmed through robust vegetative structures and builtform containment.
-
Heritage setting assessment confirmed minor/negligible effects on Grade II listed boundary wall reducing to negligible over time; high defensible enclosure (4.35m) provided buffering from Conservation Area with physical disconnect between War Memorial heritage asset and proposed scheme.
-
Visual effects minor to minor/negligible predominantly localised to short/mid-range north receptors; Zone of Theoretical Visibility significantly limited with topography, builtform and vegetation affording full containment from formal grounds, South Terrace and designed Repton landscape views.
-
Wireframe photomontages for agreed viewpoints (Main Street/Cortworth Lane junction, PROW Wentworth 18) demonstrated consolidation of roofscape containing visually intrusive disparate roofs; slight beneficial effect from Cortworth Lane through improved visual coherence.
-
Design approach using traditional materials (red brick, slate roofing) sensitive to heritage context; parapet gable end detail taking design cues from existing walled garden buildings; glazed canopies and timber cladding providing contemporary edge.
-
Moderate beneficial effect on immediate context and wider garden centre complex through high quality design and material finishes; improved visitor experience recognizing 1976 garden centre establishment rescued historic Pleasure Grounds from disrepair within Wentworth Parklands Core character area.
LOCATION
Hague Lane, Wentworth
YEAR
2018
CLIENT
Wentworth Garden Centre
